New Home for Sale: 402 Spears Street, St Louis, MO 63127 SOLD
4 beds
3 full, 1 half baths
2,820 sqft
$881,684
$881,684
402 Spears Street, St Louis, MO 63127 SOLD
4 beds
3 full, 1 half baths
2,820 sqft
$881,684
Remove from
Favorites
Add to
Favorites
Add to
Trip Map
Hide Share or
Email
Selling Price: $881,684
Original List Price: $849,900
Sold at 103.7% of list price
Sold Date: 10/26/2026

Type New Home
Style 1.5 Story
Architecture Other, Traditional
Beds 4
Baths 3 full, 1 half baths
Total Living Area 3,425 sqft
Square Footage 2,820 sqft
Garage Spaces 2
Lot Size 0.11 acres
Year Built 2025
Assoc Fee $500
Assoc Fee Paid Annually
Taxes Paid $87

City St Louis
Area 196 - Kirkwood
County St. Louis
School District Kirkwood R-VII
Subdivision Manors at Lynstone Park

MLS 25081056
Status Closed
DOM 314 days
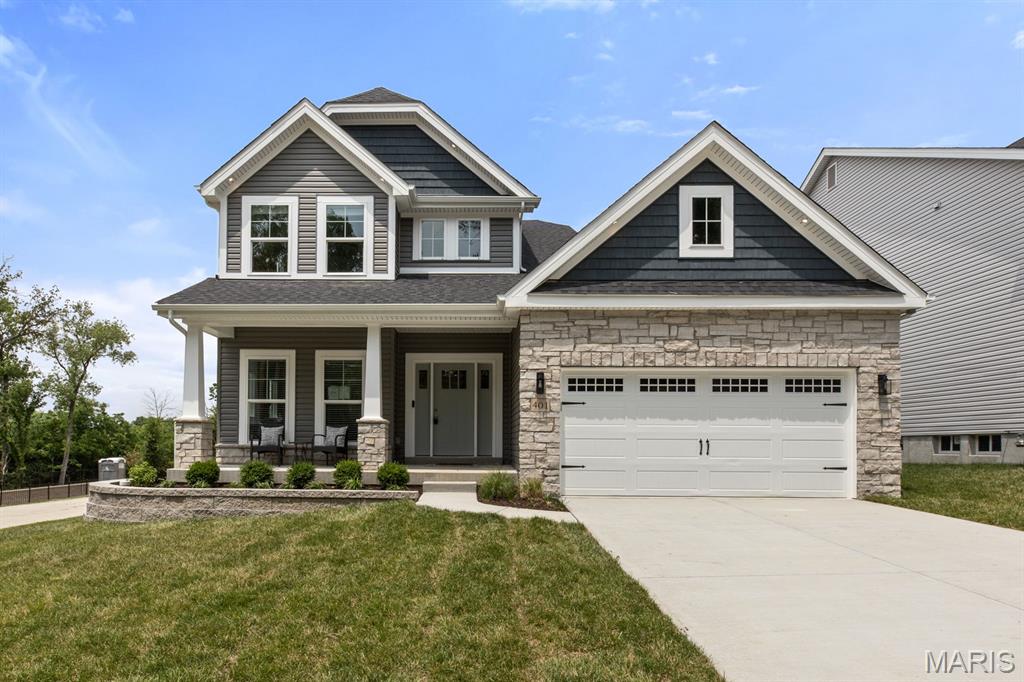
Welcome to Manors at Lynstone Park! This Enclave of 9 homes in the Kirkwood School district is next door to newly renovated Lynstone Park featuring walking trails, updated playground, basketball court, covered picnic shelter, community gardens and more. This To Be Built New Construction home on Lot 6 is the Magnolia Model. This 2820 Sq Ft 1.5 story home features a dedicated office, 4 bedrooms and 3.5 baths (5 Bedrooms and 4.5 baths and additional sq footage with optional finished lower level = 3425 sq ft total living area.). Standout features include soaring 9-ft 1st-floor ceilings, electric fireplace, tiled bathrooms, gas slide-in range, quartz countertops, main and second floor laundry rooms and a primary luxury bath featuring body sprayers, lighted mirrors, walk in closets in bedrooms, security systems, smart lock front doors and more. Some features and options may differ from previously built homes featured in photos and videos. Pictures feature optional finished lower level. Call Listing Agent for more info about building options. Only 3 lots remaining on phase 2!

Room Features

Basement Description 9 ft + Pour

Lot & Building Features

Appliances Vented Exhaust Fan, Free-Standing Range, Ice Maker, Gas Range, Range Hood, Gas Water Heater, Gas Oven, Stainless Steel Appliance(s), Disposal, Microwave, Dishwasher
Assoc Fee $500
Assoc Fee Paid Annually
Construction Frame
Cooling Zoned, Central Air
Heating Natural Gas
Interior Decor Lever Faucets, Walk-In Pantry, Granite Counters, Kitchen/Dining Room Combo, Shower, Ceiling Fan(s), Entrance Foyer, Custom Cabinetry, Special Millwork, High Ceilings, Walk-In Closet(s), Open Floorplan
Parking Description Attached, Garage, Garage Door Opener
Sewer Public Sewer
Tax Year 2024
Taxes Paid $87
Water Public
Windows And Doors Low Emissivity Windows
Fireplaces 1

Community and Schools

Elementary School George R. Robinson Elem.
Junior High School Nipher Middle
Senior High School Kirkwood Sr. High

Price History of 402 Spears Street, St Louis, MO

Date Name Price Difference
Coming Soon Listing Price $881,684 N/A
*Information provided by REWS for your reference only. The accuracy of this information cannot be verified and is not guaranteed.

Map of 402 Spears Street, St Louis, MO

Location Map Street View
Photo of Alexander Bargen, AHWD
Direct: 314-985-4262
Office
950 Caledonia Dr.
O'Fallon, MO 63368
636-720-1100
Listed by RedKey Realty Leaders, Steve Bersche
Sold by Berkshire Hathaway HomeServices Select Properties, Gina Kelso
Maris

Listing Last updated . Some properties which appear for sale on this web site may subsequently have sold or may no longer be available. Walk Score map and data provided by Walk Score. Google map provided by Google. Bing map provided by Microsoft Corporation.

All information provided is deemed reliable but is not guaranteed and should be independently verified.

Listing information courtesy of: RedKey Realty Leaders

Listings displaying the MARIS logo are courtesy of the participants of Mid America Regional Information Systems Internet Data Exchange

Maris

Listing data and photos provided MARIS and distributed by MLS GRID. Member Participants (and their affiliated licensees, if applicable) shall indicate on their websites that IDX information is provided exclusively for consumers’ personal non-commercial use, that it may not be used for any purpose other than to identify prospective properties consumers may be interested in purchasing, that the data is deemed reliable but is not guaranteed by MLS GRID, and that the use of the MLS GRID Data may be subject to an end user license agreement prescribed by the Member Participant’s applicable MLS if any and as amended from time to time. MLS GRID may, at its discretion, require use of other disclaimers as necessary to protect Member Participant, and/or their MLS from liability. Based on information submitted to the MLS GRID. All data is obtained from various sources and may not have been verified by broker or MLS GRID. Supplied Open House Information is subject to change without notice. All information should be independently reviewed and verified for accuracy. Properties may or may not be listed by the office/agent presenting the information.