Single Family for Sale: 10382 Concord Circle, Rolla, MO 65401
5 beds
4 full, 1 half baths
5,065 sqft
$849,900
$849,900
10382 Concord Circle, Rolla, MO 65401
5 beds
4 full, 1 half baths
5,065 sqft
$849,900
Remove from
Favorites
Add to
Favorites
Add to
Trip Map
Hide Share or
Email
Virtual Tour
Floor Plans
Price:
$849,900

Type Single Family
Style 2 Story
Beds 5
Baths 4 full, 1 half baths
Total Living Area 5,065 sqft
Square Footage 5,065 sqft
Garage Spaces 3
Lot Size 3.13 acres
Year Built 2016
Taxes Paid $8,193

City Rolla
County Phelps
School District Rolla 31
Subdivision None

MLS 26064091
Status Active
DOM 33 days
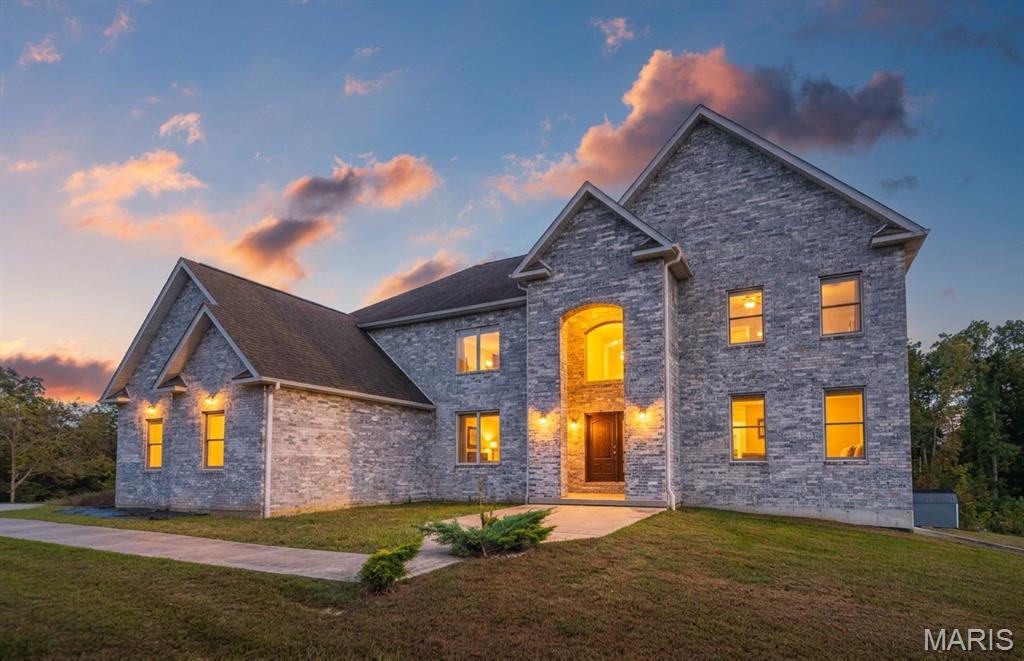
At the end of a quiet cul-de-sac on 3.13 +/- acres, this 2016 all-brick estate offers 6,844 +/- square feet of refined living with 5 bedrooms and 4.5 baths. An arched two-story entry glows against classic brick, offering the first hint of what awaits inside. The 19-foot foyer sets a gracious tone, leading to a formal sitting room where a floor-to-ceiling stone fireplace rises between walls of windows. The kitchen is made for hosting, with an expansive center island, double ovens, a walk-in pantry, and an easy flow into the wood-floored dining room. A private office, a guest suite with its own bath, and generous bedrooms with walk-in closets offer comfort for every guest. The primary retreat is a true sanctuary, with a private sitting room, a spa bath with a jetted soaking tub and two vanities, and a 21 x 19 closet worthy of a boutique. The finished walkout lower level adds a second kitchen, a wet bar, a media room, a bedroom, a full bath, and a storm shelter. Outdoors, a heated 20 x 40 in-ground pool with a pergola and expansive patio, a sport court, and a greenhouse create a private resort backing to the woods. A 3-car garage with a bonus room above completes this rare Rolla offering.

Room Features

Basement Description 9 ft + Pour, Finished, Sleeping Area, Storage Space, Bathroom, Walk-Out Access, Full

Virtual Tours for 10382 Concord Circle Rolla, MO

Lot & Building Features

Appliances Cooktop, Oven, Refrigerator, Dishwasher
Architecture Traditional
Construction Brick
Cooling Central Air
Heating Forced Air
Interior Decor Two Story Entrance Foyer, Wet Bar, Chandelier, Bar, Walk-In Pantry, Soaking Tub, Solid Surface Countertop(s), Recessed Lighting, Separate Shower, Shower, Tub, Storage, High Ceilings, Granite Counters, Double Vanity, Entrance Foyer, Kitchen Island, Separate Dining, Eat-in Kitchen, Pantry
Sewer Septic Tank
Tax Year 2025
Taxes Paid $8,193
Water Public
Fireplaces 2

Community and Schools

Elementary School Harry S. Truman Elem.
Junior High School Rolla Jr. High
Senior High School Rolla Sr. High

Price History of 10382 Concord Circle, Rolla, MO

Date Name Price Difference
10/14/2026 Listing Price $849,900 N/A
*Information provided by REWS for your reference only. The accuracy of this information cannot be verified and is not guaranteed.

Map of 10382 Concord Circle, Rolla, MO

Location Map Street View
Photo of Alexander Bargen, AHWD
Direct: 314-985-4262
Office
950 Caledonia Dr.
O'Fallon, MO 63368
636-720-1100
Listed by Keller Williams Local, Katherine Stanislawski
$
20%
0.96399576420755%
6.75%
$
$
$
Monthly Payment
Principal & Interest
Monthly Taxes
Monthly HOA
Monthly Home Ins.
Monthly PMI

10382 Concord Circle (MLS #26064091) is a 2 story single family home located in Rolla, MO. This single family home is 5,065 sqft and on a lot of 136,343 sqft (or 3.13 acres) with 5 bedrooms and 5 baths. This property was listed on 10/05/2026 and has been priced for sale at $849,900.

Nearby zip codes are 63301 and 65559. This property neighbors other cities such as Out Of Area Bdar, St Charles and St James.

Maris

Listing Last updated . Some properties which appear for sale on this web site may subsequently have sold or may no longer be available. Walk Score map and data provided by Walk Score. Google map provided by Google. Bing map provided by Microsoft Corporation.

All information provided is deemed reliable but is not guaranteed and should be independently verified.

Listing information courtesy of: Keller Williams Local

Listings displaying the MARIS logo are courtesy of the participants of Mid America Regional Information Systems Internet Data Exchange

Maris

Listing data and photos provided MARIS and distributed by MLS GRID. Member Participants (and their affiliated licensees, if applicable) shall indicate on their websites that IDX information is provided exclusively for consumers’ personal non-commercial use, that it may not be used for any purpose other than to identify prospective properties consumers may be interested in purchasing, that the data is deemed reliable but is not guaranteed by MLS GRID, and that the use of the MLS GRID Data may be subject to an end user license agreement prescribed by the Member Participant’s applicable MLS if any and as amended from time to time. MLS GRID may, at its discretion, require use of other disclaimers as necessary to protect Member Participant, and/or their MLS from liability. Based on information submitted to the MLS GRID. All data is obtained from various sources and may not have been verified by broker or MLS GRID. Supplied Open House Information is subject to change without notice. All information should be independently reviewed and verified for accuracy. Properties may or may not be listed by the office/agent presenting the information.